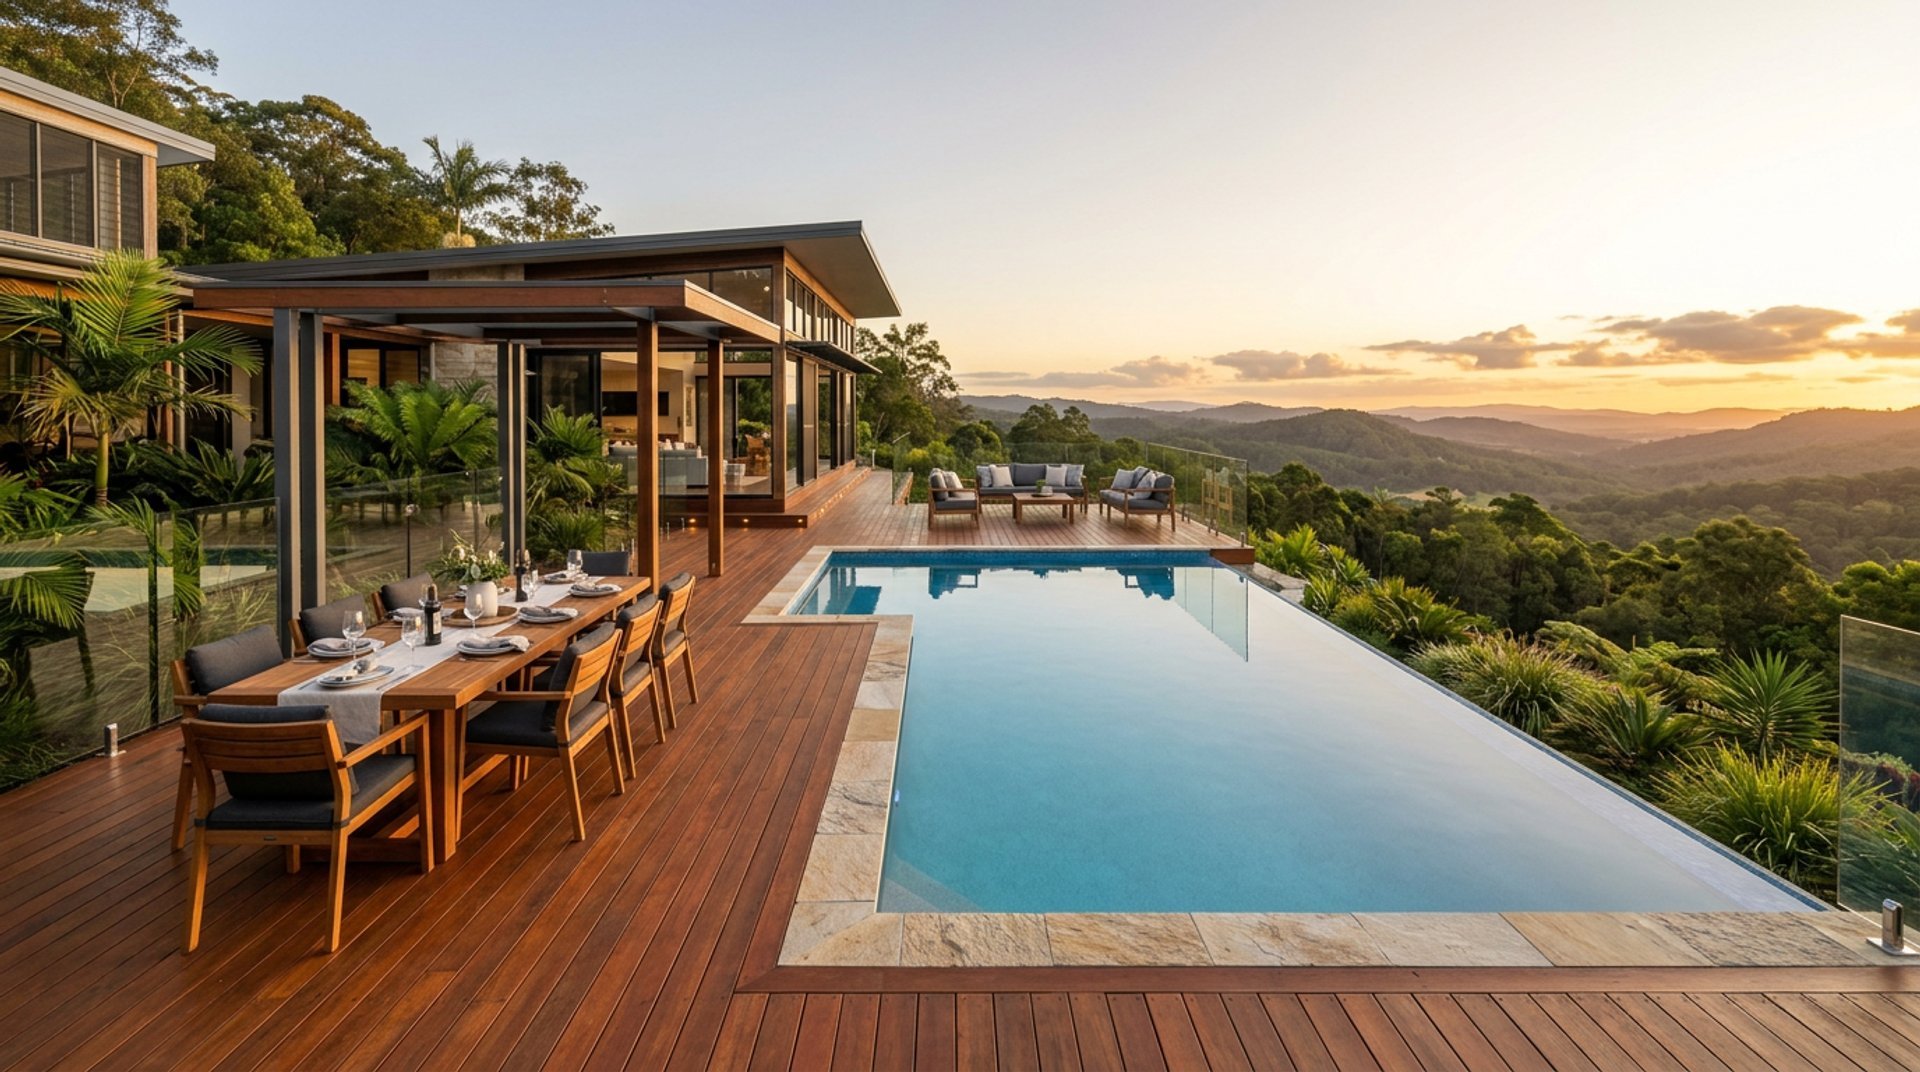
Deck Builder — Sunshine Coast
The structure beneath every outdoor moment.
Decks built for Queensland's climate, your site conditions, and the way you actually live outdoors — from engineered footings to the final board.
We don't just lay boards. Every deck starts with a structural assessment — and ends with something built to last.
Stone & Grain approaches every deck as a structural build first, and a design problem second. Before material selection, we assess the site: soil conditions, existing drainage, orientation, sun and wind exposure, and how the deck connects to the home. The material choice follows from that assessment — not the other way around.
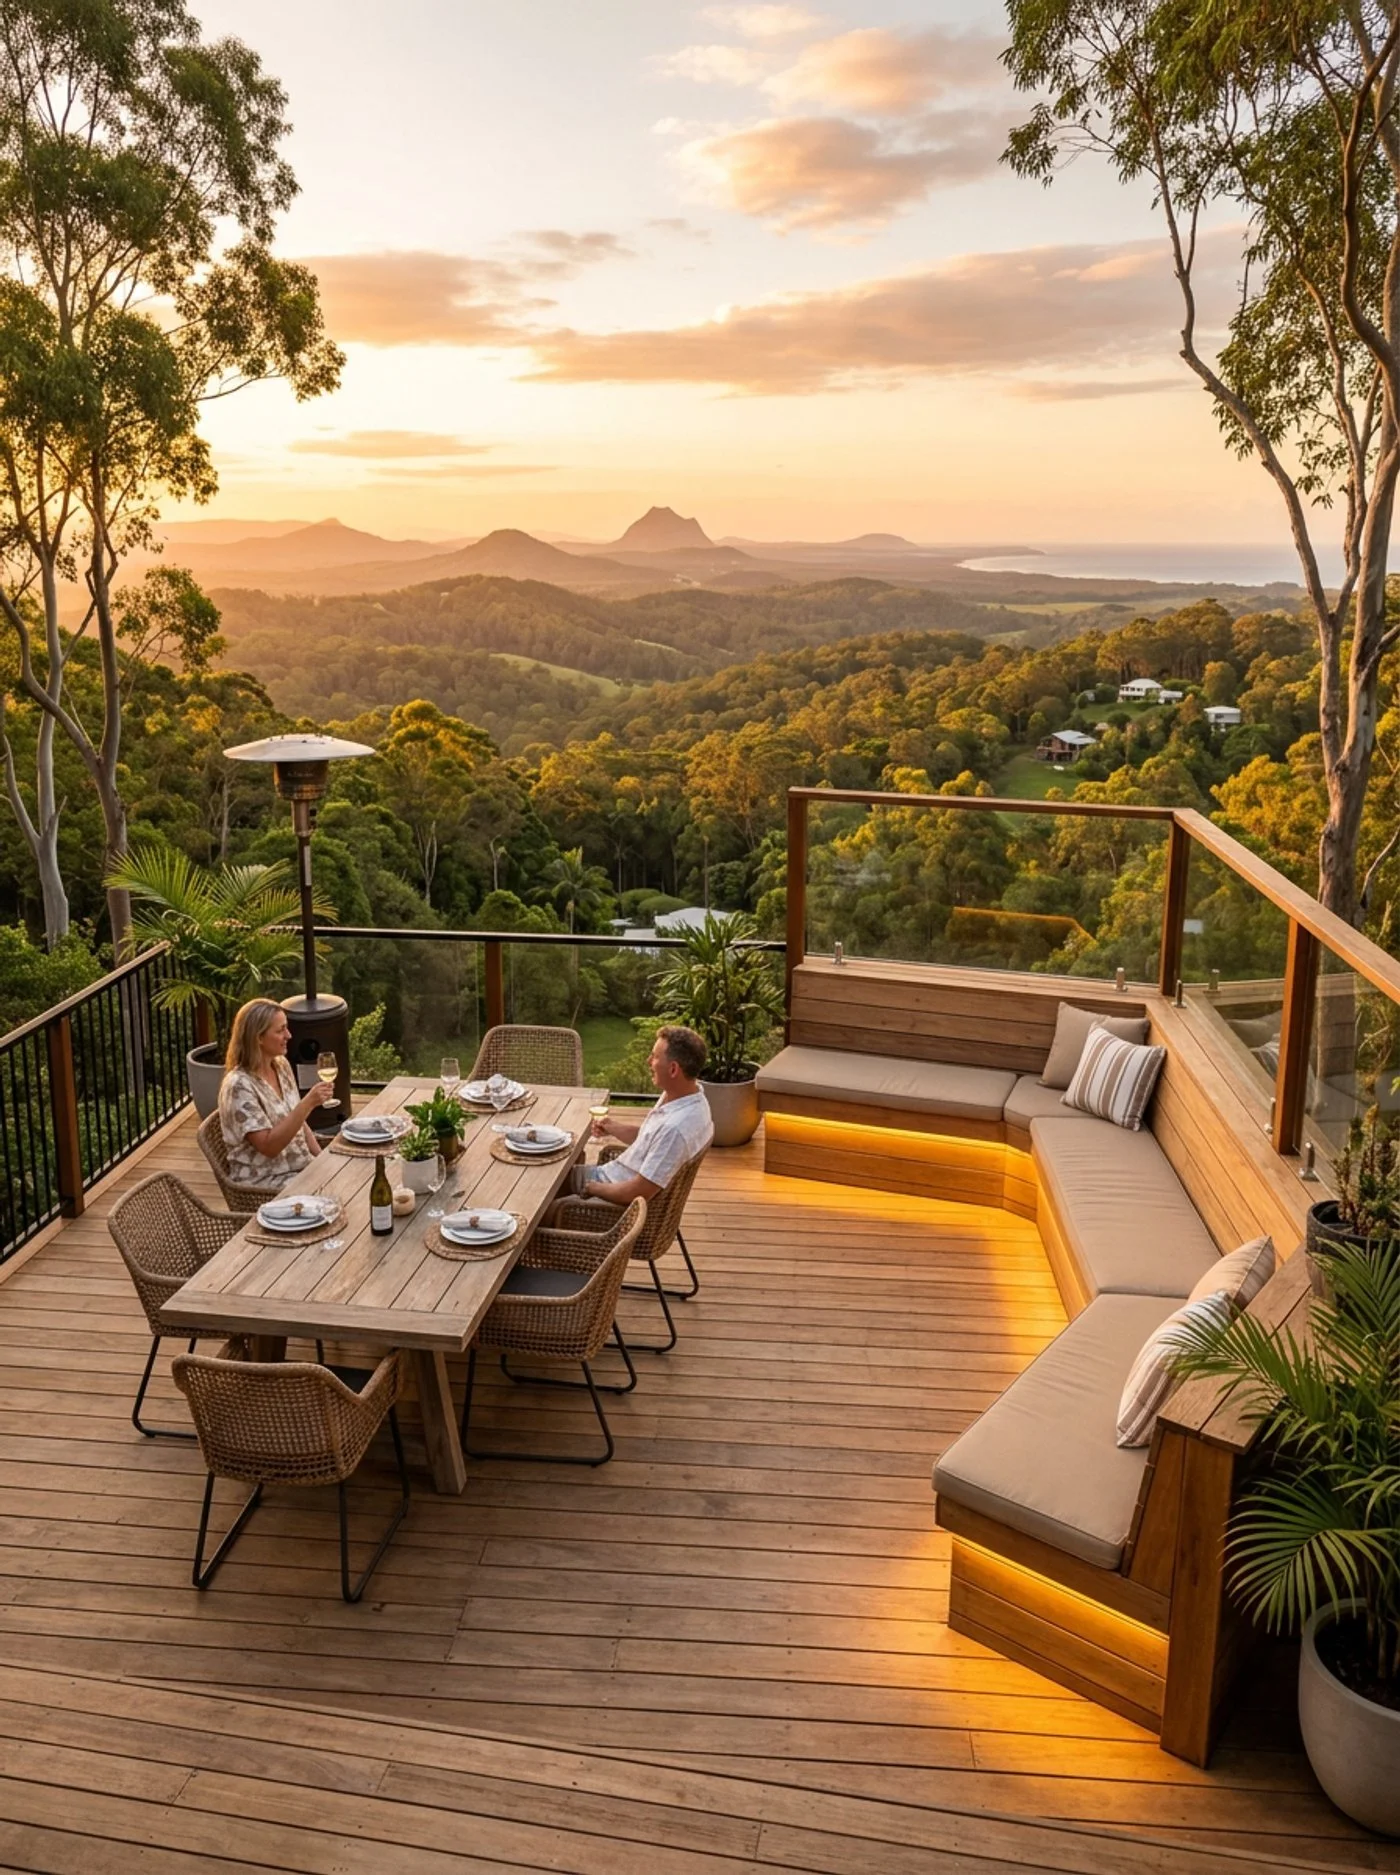
From coastal properties where salt air accelerates timber degradation, to hinterland acreage blocks with significant level changes — every site demands a specific solution. We build the right deck for the right place.
DECKING MATERIALSChoose your material
Two fundamentally different approaches to decking — both built to a premium standard. The right choice depends on your site, your lifestyle, and how much ongoing interaction you want with the material.
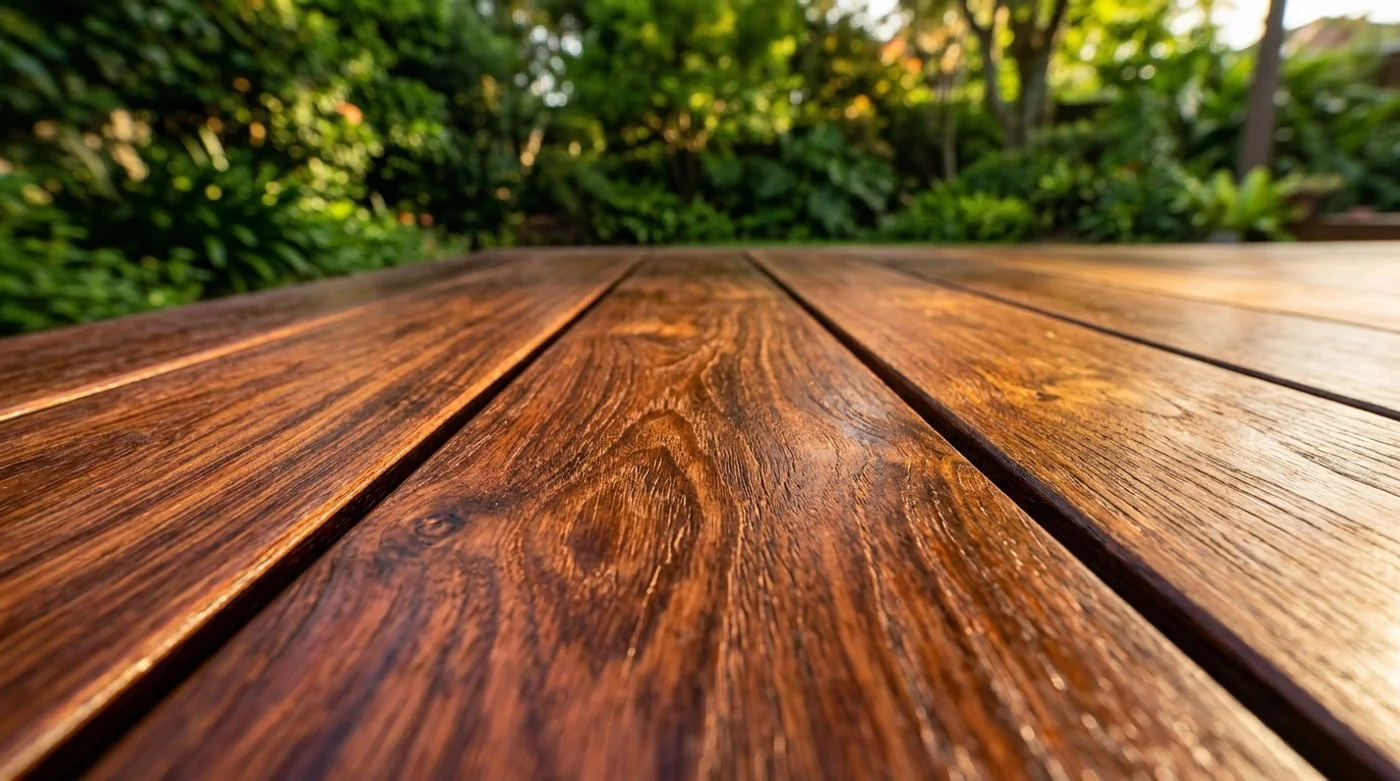
Hardwood Timber Decking
MERBAU · SPOTTED GUM · IRONBARK · BLACKBUTT · TALLOWWOOD
The choice of architects and landscapers who understand material longevity. Australian hardwood delivers warmth and character no manufactured product has matched — each board holds the grain, colour and texture of a specific tree. In Queensland's climate, the right hardwood selection is a 30-year decision made once.
ADVANTAGESGenuine warmth and natural character that improves with age
Ironbark and spotted gum rank among the world's hardest structural timbers
Natural oils resist insects and rot — no chemical treatment required
Can be sanded, re-oiled and fully restored rather than replaced
Every deck is unique — no two boards the same
Stays cooler underfoot than composite in direct Queensland sun
CONSIDERATIONSRequires oiling every 12–24 months to retain colour
Higher upfront cost than treated pine or entry-level composite
Some seasonal movement — proper gapping on installation is critical
Heavy structural load — footing specification matters
Supply of premium local species can vary — lead times apply
The choice of architects and landscapers who understand material longevity. Australian hardwood delivers warmth and character no manufactured product has matched — each board holds the grain, colour and texture of a specific tree. In Queensland's climate, the right hardwood selection is a 30-year decision made once.
FUTUREWOOD · TREX · MODWOOD · MILLBOARD · EVA-LAST
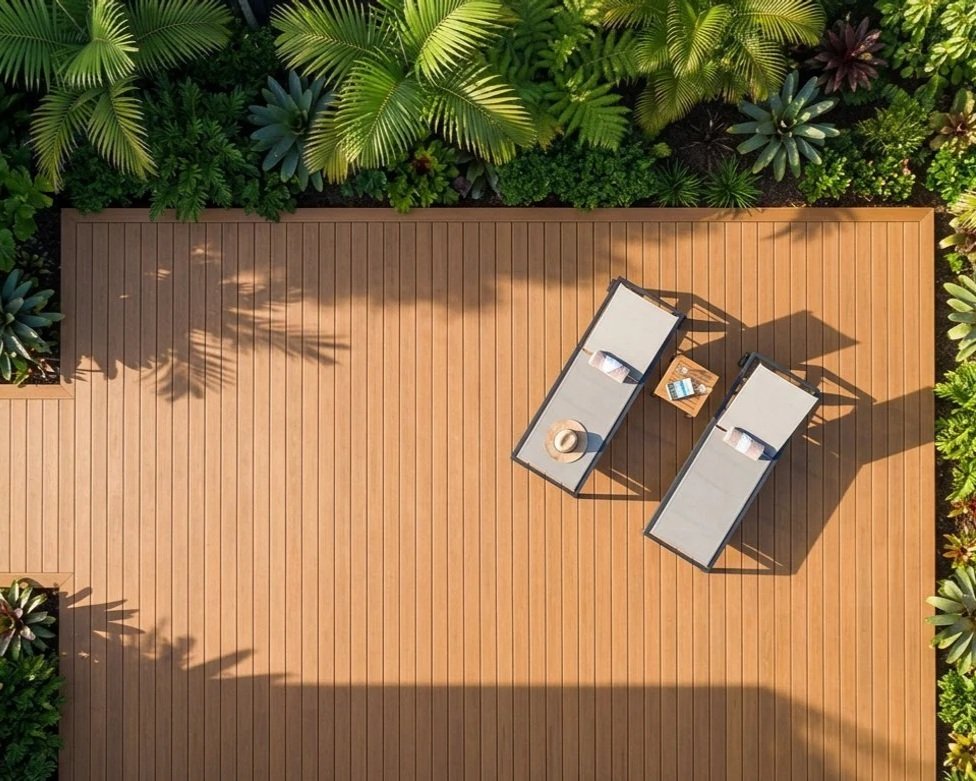
Composite Decking
ADVANTAGESZero ongoing maintenance — no oiling, sanding or treatment, ever
Resistant to moisture, insects, and UV degradation over decades
Consistent colour and profile throughout its service life
Slip-resistant options suited to pool surrounds and wet areas
Typically backed by 25-year manufacturer warranties
Wide range of colours, profiles and installation formats
CONSIDERATIONSHigher upfront cost than entry-level hardwood species
Retains more surface heat than real timber in full sun
Quality varies widely between brands — cheap products hollow and fade
Slightly softer feel underfoot in lower-grade products
Damaged boards require replacement — cannot be refinished
A deck is a structural element.
We treat it like one.
ENGINEERING & COMPLIANCENot every deck requires a structural engineer. But every deck that doesn't have one should have a builder who understands why — and knows exactly where that line is.
In Queensland, decks are governed by the National Construction Code and the Queensland Development Code. Once a deck exceeds certain height thresholds, is attached to the primary structure, carries significant point loads, or sits on problem soils, a building development approval is required — and in most of these cases, stamped structural drawings are part of that process.
On the Sunshine Coast, where hinterland acreage sites with significant gradient changes are common, engineered decks are the norm rather than the exception. The framing decisions made before a single board is laid — post sizing, bearer and joist spans, connection details, footing depth and diameter — determine whether a deck lasts 10 years or 50. An undersized bearer doesn't fail the day it's installed. It deflects quietly for years until the day it doesn't.
Stone & Grain engages structural engineers where required, coordinates development approval from start to finish, and builds to the approved drawings. You don't need to navigate the approval system yourself.
WHEN ENGINEERING IS REQUIRED
01 DECK HEIGHT OVER 1 METRE
Any deck more than 1 metre above natural ground level requires a development approval under Queensland's Building Act, and typically structural drawings to support the application.
02 ATTACHMENT TO THE HOUSE STRUCTURE
Where a deck ledger connects to the primary building frame, the connection must be engineered to ensure it doesn't compromise the structural integrity of the dwelling.
03 SIGNIFICANT POINT LOADS
Spas, outdoor kitchens, heavy planters and large pergola structures all introduce concentrated loads that must be accounted for in the footing and framing design.
04 REACTIVE OR PROBLEM SOILS
Clay soils, fill sites and steep slopes all affect footing design. We assess soil classification before pricing any elevated deck on a challenging site.
What’s always included
Every Stone & Grain deck begins with the work that determines whether it lasts 5 years or 50. We don't cut corners on the substrate because it's invisible once complete.
The material is only as good as what’s underneath it
STRUCTURAL FOOTINGSEngineered concrete piers or stirrup-set posts sized for the load and soil type. Where required, we engage a structural engineer before a board is laid.
BEARER & JOIST SIZINGEngineered concrete piers or stirrup-set posts sized for the load and soil type. Where required, we engage a structural engineer before a board is laid.
DRAINAGEEvery deck base is designed to shed water away from the structure and the dwelling — not trap it beneath the framing where it accelerates rot.
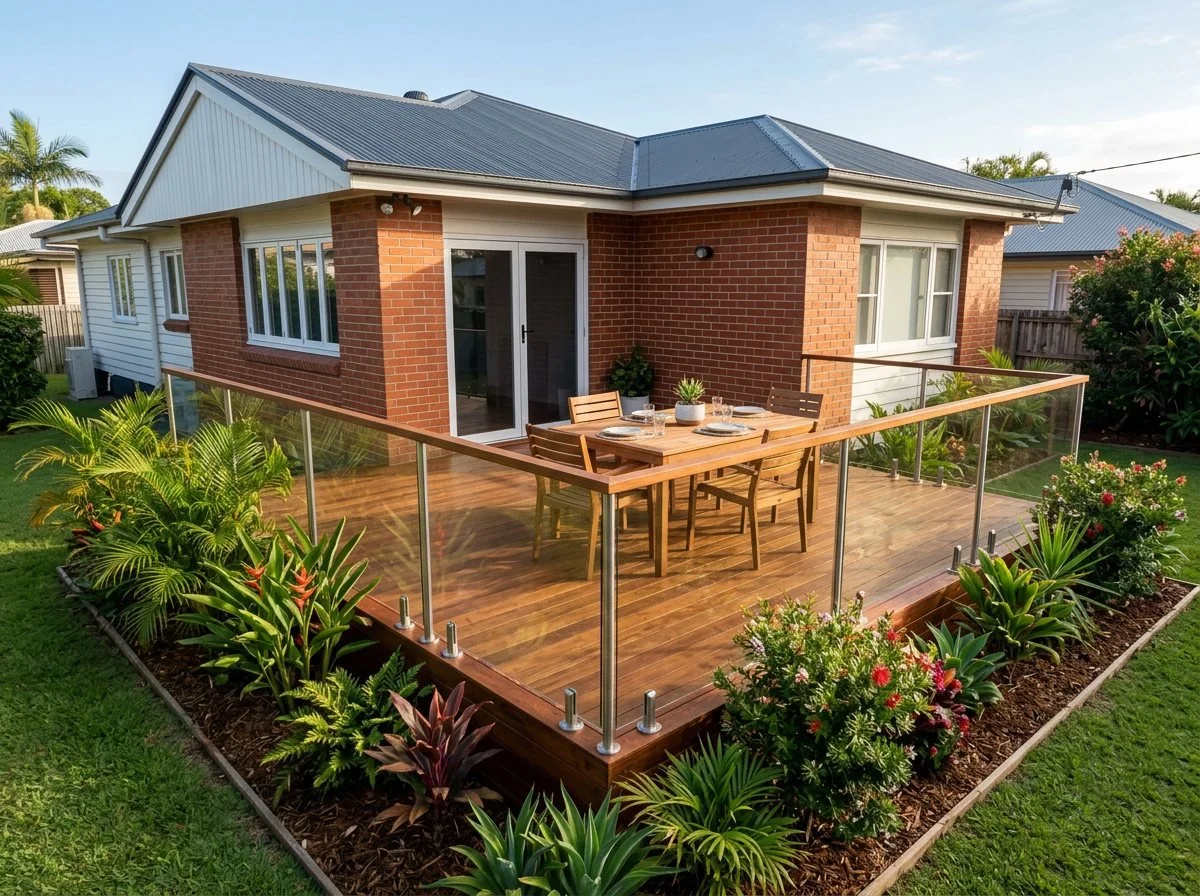
INTEGRATIONLED strip lighting, garden edge framing, balustrade connection, built-in seating — all coordinated before the first board goes down, not retrofitted after.
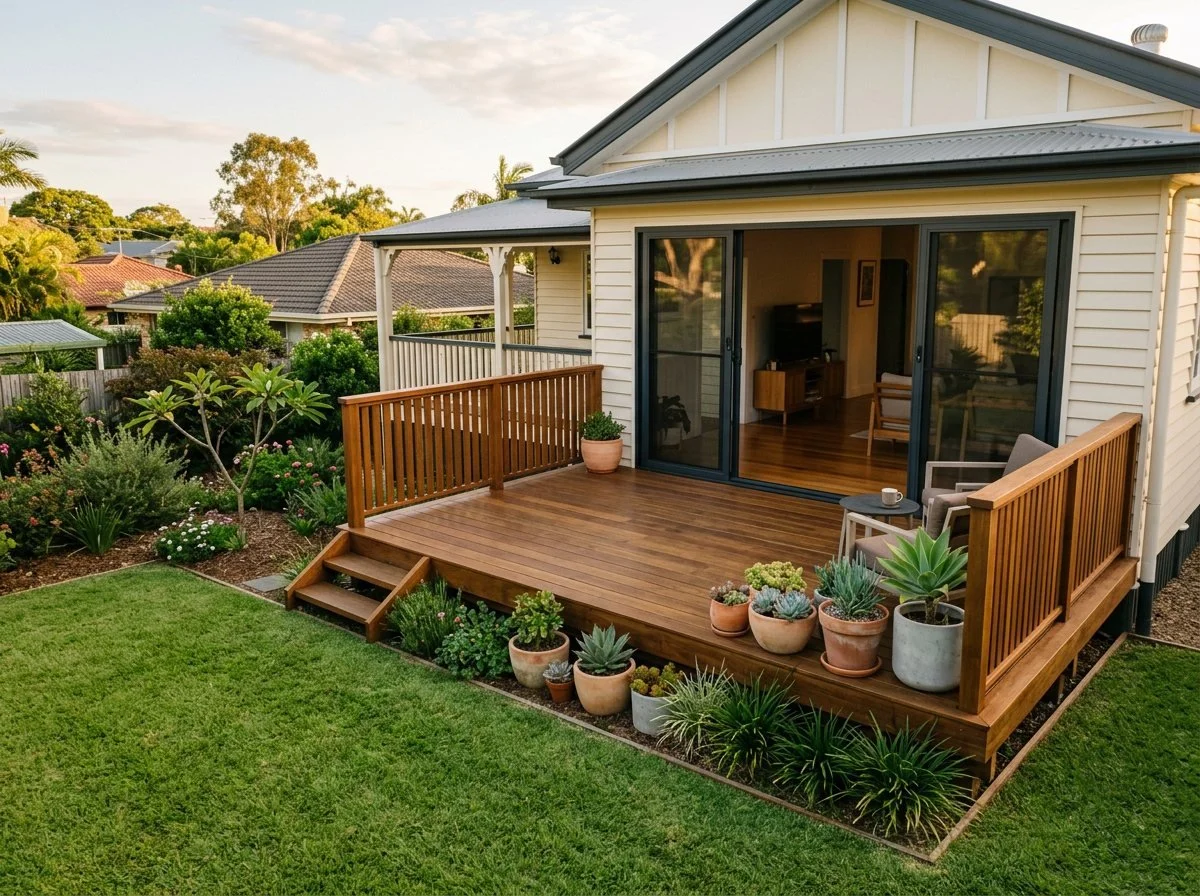
Ready to talk about your deck?
Every Stone & Grain project starts with a site visit. We look at your space, understand how you want to use it, and work through material and structural options before any pricing conversation happens.
Frequently asked questions
-
It depends on how you want to spend your time versus your money. Hardwood — ironbark, spotted gum — gives genuine warmth and character that improves with age and stays cooler underfoot in direct sun, but needs oiling every 12–24 months (or is left to silver naturally). Composite is zero-maintenance, resists moisture, insects and UV degradation, and usually comes with a 25-year manufacturer warranty, but costs more upfront and retains more heat in full sun than timber.
-
Yes, if you want to keep its colour — an oil every 12 to 24 months keeps it looking rich rather than silvering off. Many clients let it silver naturally instead, which is a legitimate look, not a failure. Either way it's a low-effort material: it resists insects and rot naturally, and can be sanded and re-oiled back to like-new rather than replaced.
-
In most cases, yes, if the deck is over 1 metre above natural ground level — that triggers a development approval under Queensland's Building Act and usually requires structural drawings. Attaching a deck ledger to the house frame also needs engineering to protect the dwelling's structural integrity, as do decks carrying significant point loads (spas, outdoor kitchens, heavy planters) or built on reactive clay, fill or steep sites.
-
Height isn't the only trigger. A low deck attached to the house still needs an engineered ledger connection so it doesn't compromise the home's structural integrity. A low deck carrying a spa or outdoor kitchen still needs footings sized for that point load. We assess every site, not just the height, before pricing.
-
Both can last decades if specified and built correctly, but they age differently. Hardwood can be sanded, re-oiled and fully restored rather than replaced, so its practical lifespan is tied to maintenance more than the material itself. Composite doesn't degrade the same way, but damaged boards can't be refinished — they have to be replaced like-for-like. Composite is typically backed by 25-year manufacturer warranties.
-
What's underneath it, not what's on top. Engineered footings sized for the load and soil type, drainage designed to shed water away from the frame instead of trapping it, and bearers and joists sized correctly for the span, load and timber species. An undersized bearer doesn't fail the day it's built — it deflects quietly for years until it does.
-
Yes — every deck base is designed to shed water away from the structure and the dwelling, not trap it beneath the framing where it accelerates rot. It's part of the footing and framing design from the start, not an afterthought.
-
Yes. Stone & Grain Co holds a QBCC Residential Low Rise Builder Licence (No. 15249701), which covers all residential deck construction under the Queensland Building Act. QBCC Home Warranty Insurance also applies to residential building work over $3,300.