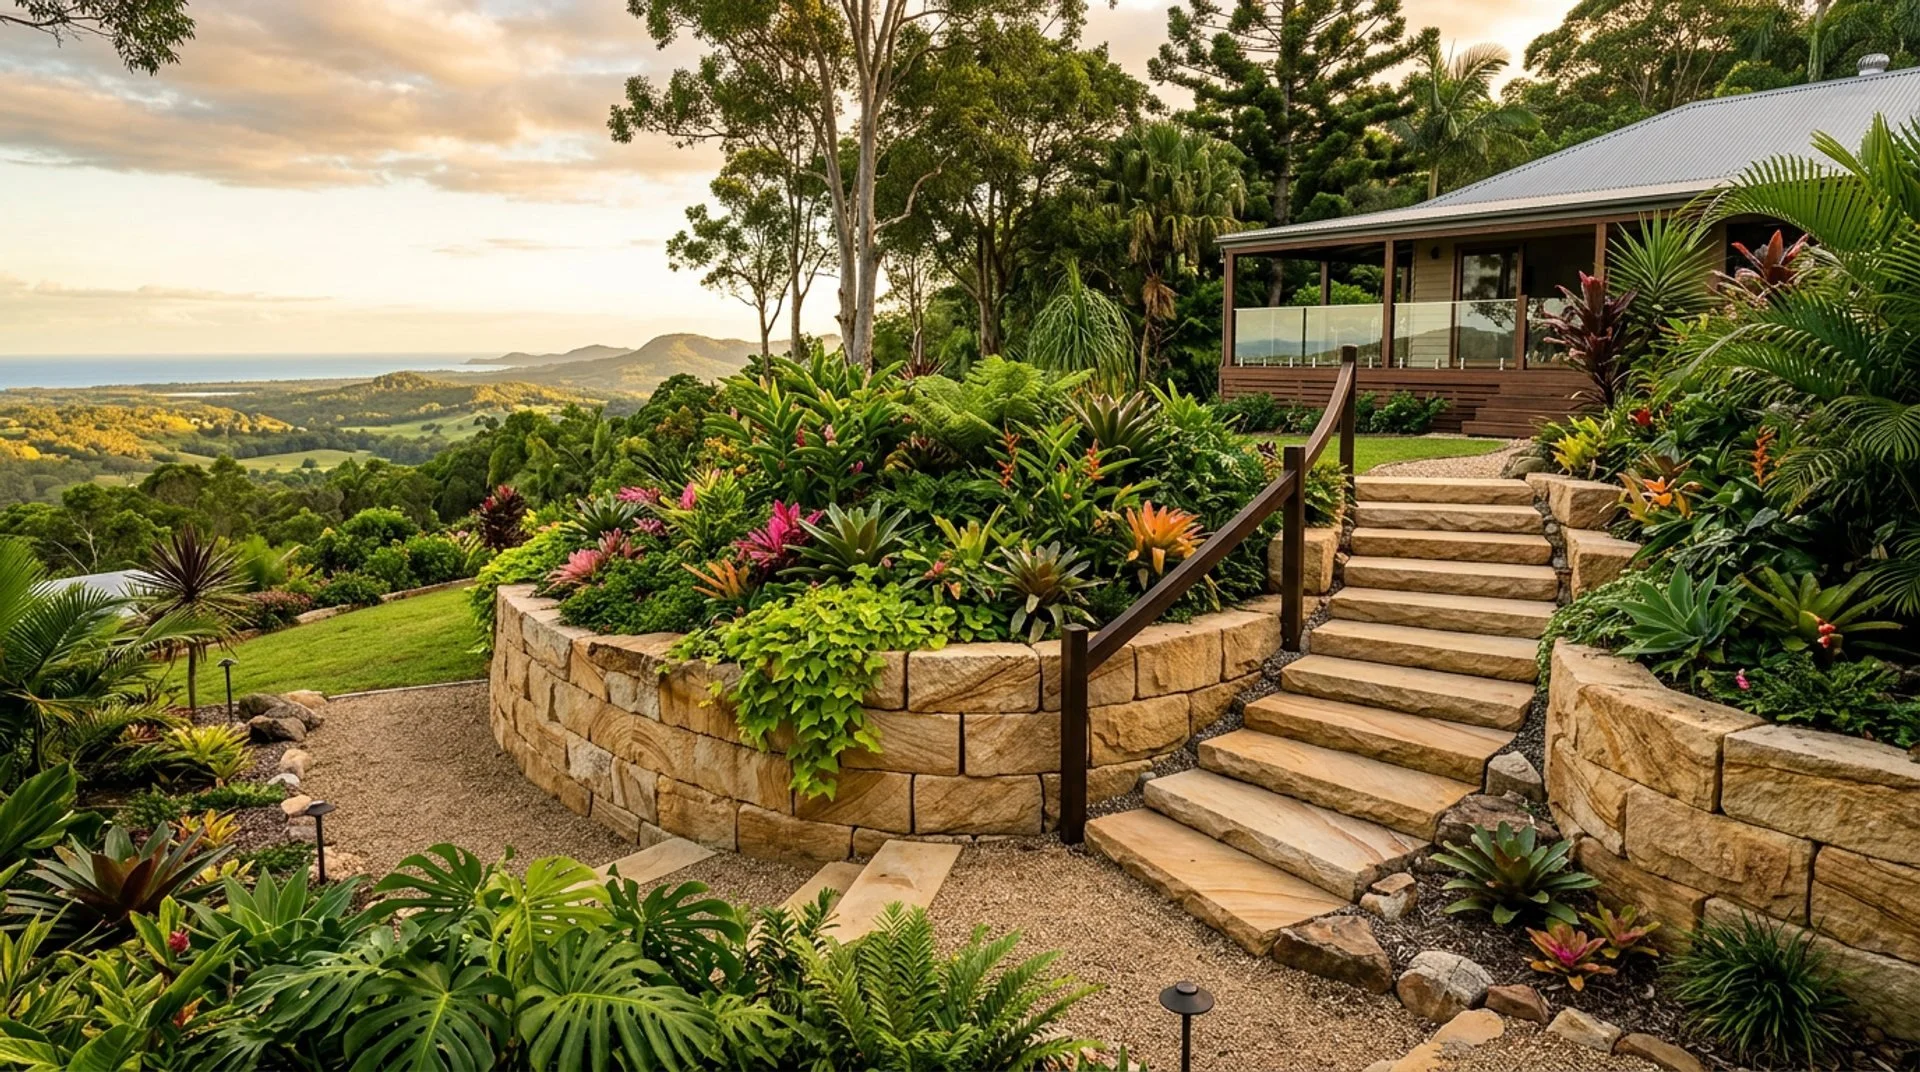
Retaining Wall Builder — Sunshine Coast
Built to hold.
Built to last.
A retaining wall is a structural element, not a garden feature. Stone & Grain engineers drainage and builds for the long term — on every site, at every height, in every material.
The number one cause of retaining wall failure is drainage. Not the material. Not the builder. The drainage.
Most retaining walls on the Sunshine Coast don't fail because of poor construction above ground. They fail because water accumulates in the soil behind the wall, builds hydrostatic pressure, and eventually pushes through, around or over whatever is holding it back. It doesn't happen overnight. It happens slowly, quietly, over seasons — until the wall leans, bulges or collapses.
Stone & Grain designs drainage into every retaining wall before a single block is laid. Ag-pipe at the footing, free-draining backfill, weepholes in masonry walls, and surface drainage at the top to prevent water entering the retained material in the first place. The drainage design is as important as the wall itself.
On the Sunshine Coast, where summer rainfall is intense and hinterland properties have significant grade changes, properly drained retaining walls are not optional — they are the difference between a 30-year structure and a 5-year problem.
WALL MATERIALSSix materials. One honest breakdown.
Two fundamentally different approaches to decking — both built to a premium standard. The right choice depends on your site, your lifestyle, and how much ongoing interaction you want with the material.
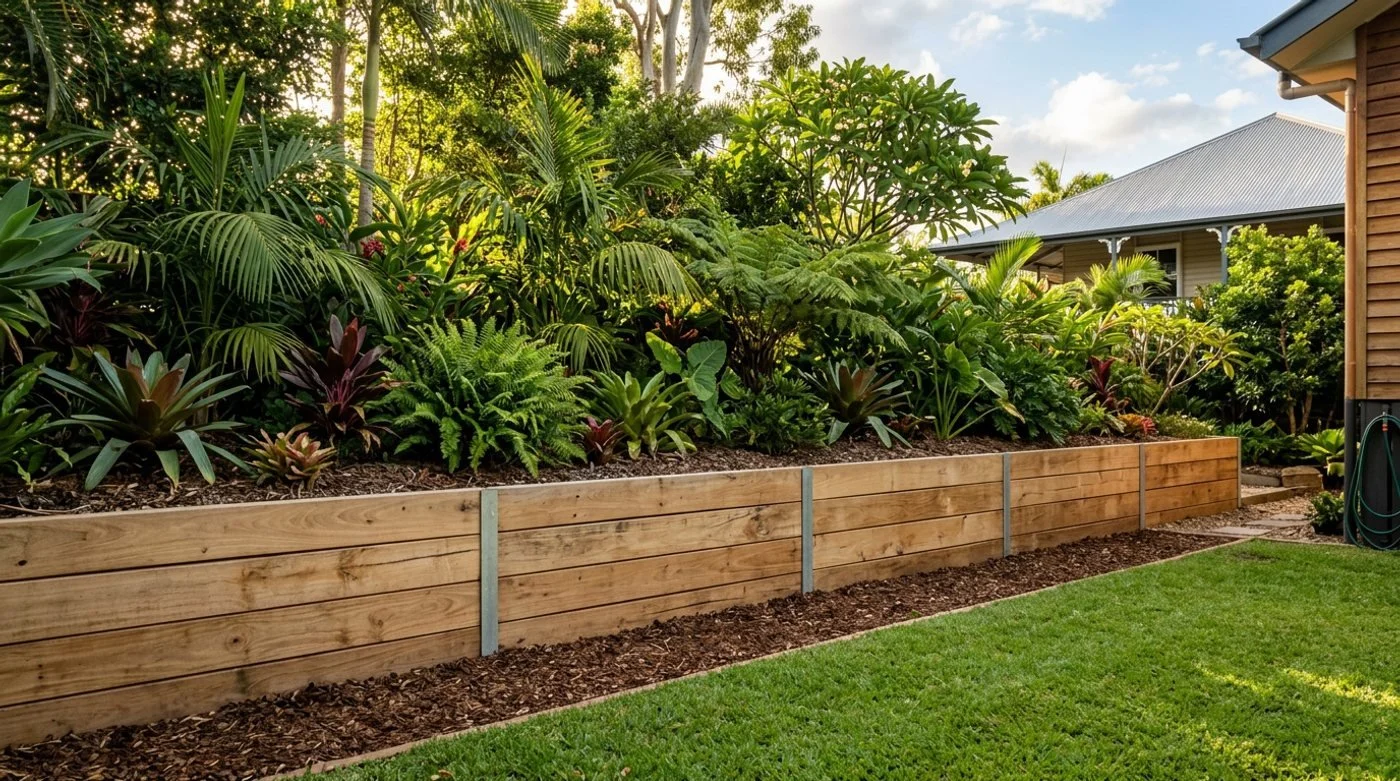
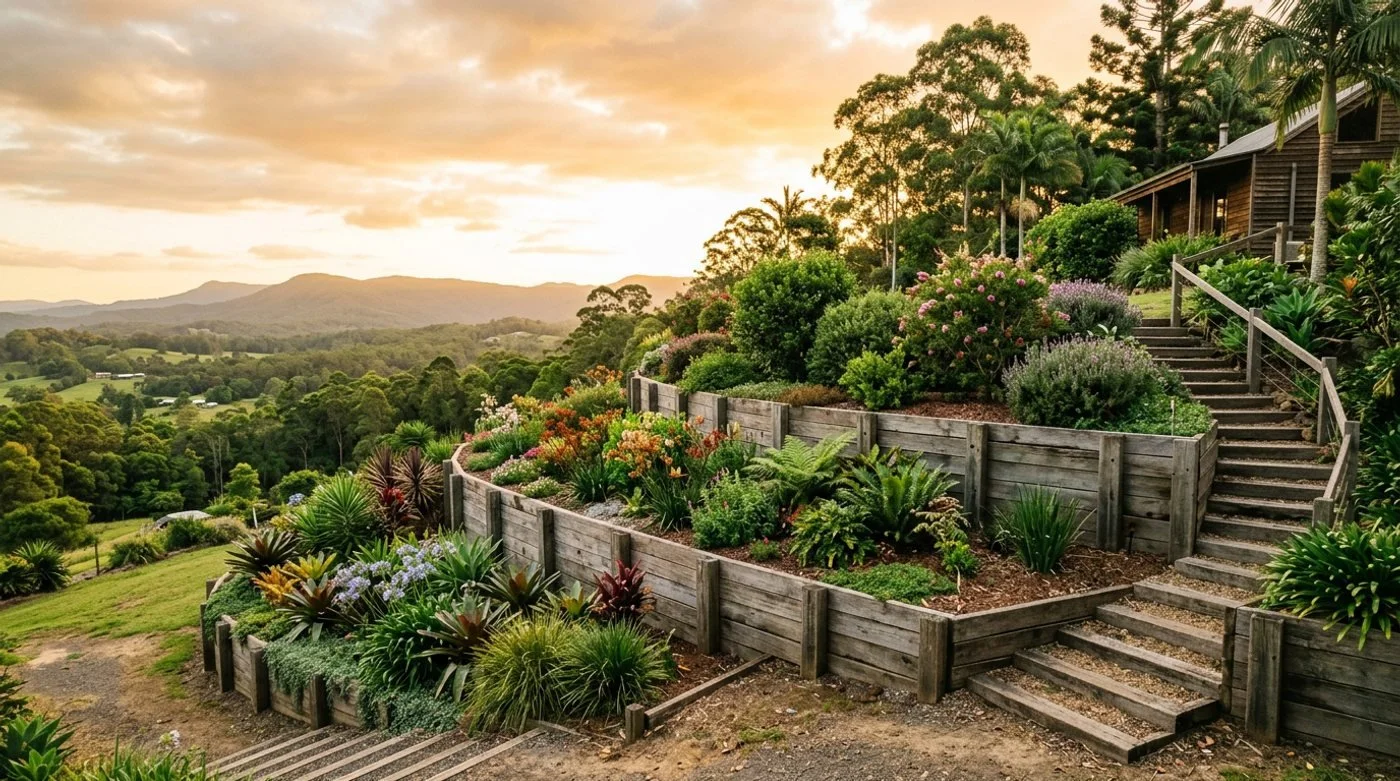
The most commonly specified retaining wall material for residential landscaping on the Sunshine Coast — and for good reason. Timber sleepers integrate naturally into a garden environment, work at almost any scale from a small garden edge to a significant level change, and offer a warmth no concrete system replicates. Stone & Grain specifies hardwood or H4/H5 treated pine depending on the application and the client's maintenance preference.
HARDWOOD MERBAU · IRONBARK · TREATED PINE H4/H5 · RECYCLED RAILWAY SLEEPERS
Timber Sleepers
ADVANTAGESWarm, natural aesthetic that integrates with planting and landscape
Flexible — can be cut and shaped on site for curves and angles
Well-suited to garden beds and tiered landscape systems
Faster to install than masonry systems
Hardwood species (merbau, ironbark) have 30+ year service life
Can be easily extended or modified as the landscape evolves
CONSIDERATIONSPractical height limit of approximately 1.2m without additional engineering
Requires deadmen anchors into the retained bank at higher walls
Will degrade over time — hardwood 30+ years, treated pine 15–20 years
Drainage holes through the sleeper face are critical — often omitted by others
Not suited to walls carrying significant surcharge loads
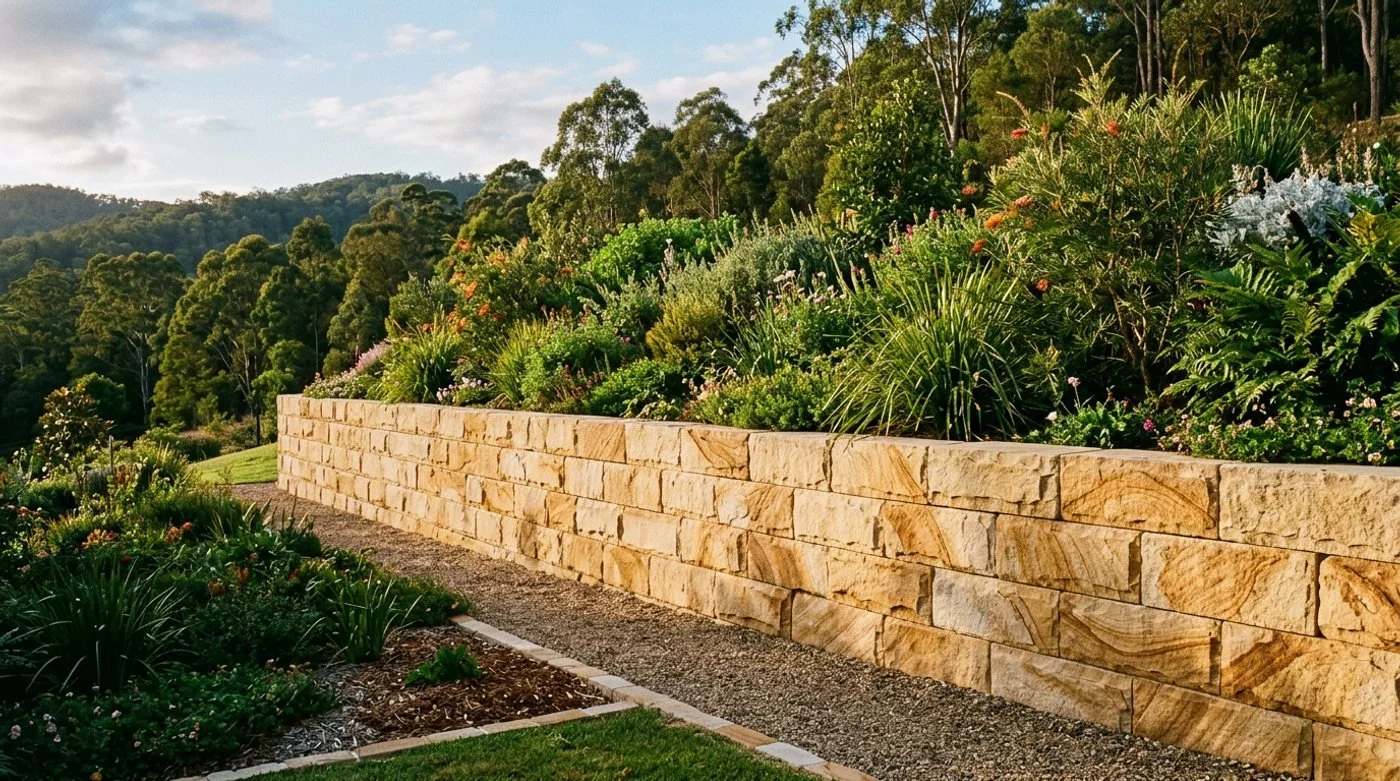
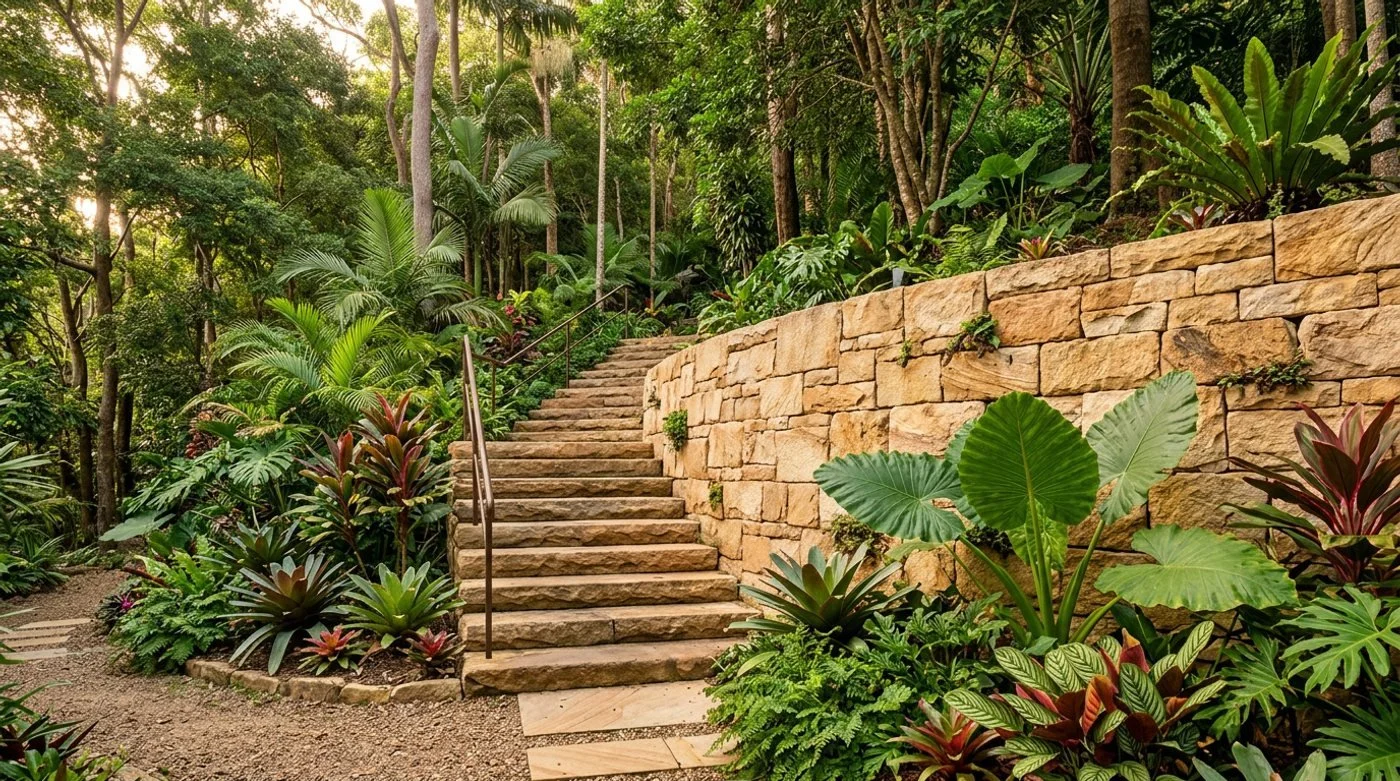
A sandstone retaining wall is the premium natural choice — and on the Sunshine Coast, it belongs here in a way it doesn't belong anywhere else in the country. The warm golden tones, the natural variation, the way it holds moss and age gracefully — no manufactured product delivers this. Stone & Grain builds sandstone walls in coursed ashlar, random rubble and dry-stack formats depending on the height, the load, and the aesthetic the site demands.
RANDOM RUBBLE · COURSED ASHLAR · DRY STACK · MORTARED · FEATURE WALL STONE
Sandstone Retaining Walls
ADVANTAGESThe most premium and natural-looking retaining wall material available
Ages into the landscape beautifully — improves with time
Warm Queensland tones suit the regional palette naturally
Dry-stack walls are inherently permeable — excellent drainage
Extremely long service life when correctly built
Doubles as a feature wall in the landscape — not just functional
CONSIDERATIONSHighest cost per linear metre of any retaining system
Heavy — access to site for material delivery must be considered
Mortared walls require weepholes — often insufficient in standard builds
Requires experienced stonemason for quality result
Heights over 1m typically require engineering for mortared walls
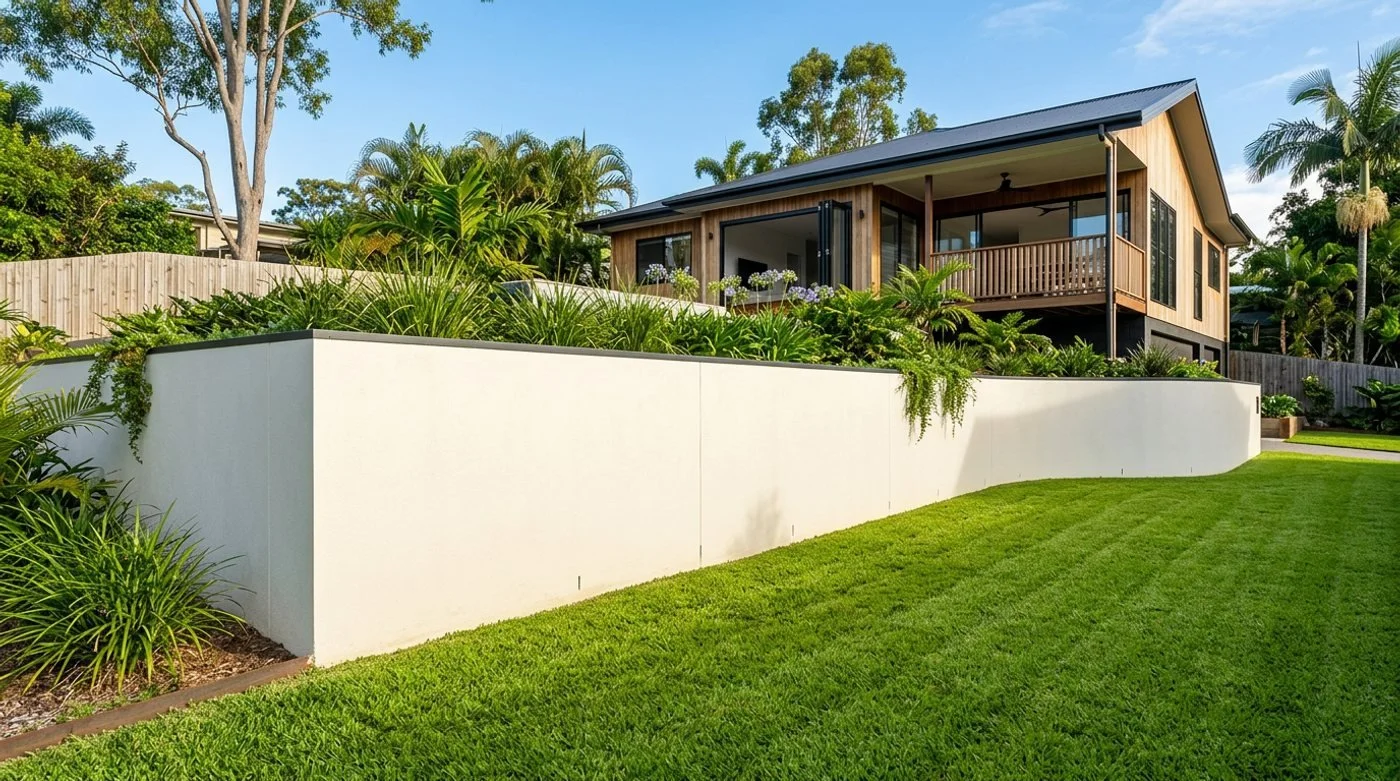
Concrete block is the structural workhorse of the retaining wall world — capable of significant heights with appropriate reinforcing, tolerant of high surcharge loads, and highly versatile when rendered or clad in stone. A core-filled and reinforced concrete block wall, properly drained and with a quality render or stone cladding, can be visually indistinguishable from more expensive alternatives while outperforming them structurally. Stone & Grain uses concrete block for medium-to-large residential walls where structural performance is the priority.
BESSER BLOCK · CORE-FILLED · REINFORCED · RENDERED · STONE-CLAD · BAGGED
Concrete Block
ADVANTAGESHandles significant heights and surcharge loads with appropriate reinforcing
Render, stone cladding or bagging transforms the raw block aesthetic
Cost-effective for larger walls where timber or stone would be prohibitive
Durable and maintenance-free once correctly waterproofed
Can be built to precise dimensions and levels
Engineering and approval pathway is well-established
CONSIDERATIONSRaw block finish is industrial — always requires cladding or render for residential
Requires engineering above 1m in most residential applications
Formwork and reinforcing add to construction time and cost
Weepholes in the render face must be incorporated — easy to miss
Not easily modified once built — get the height right first time
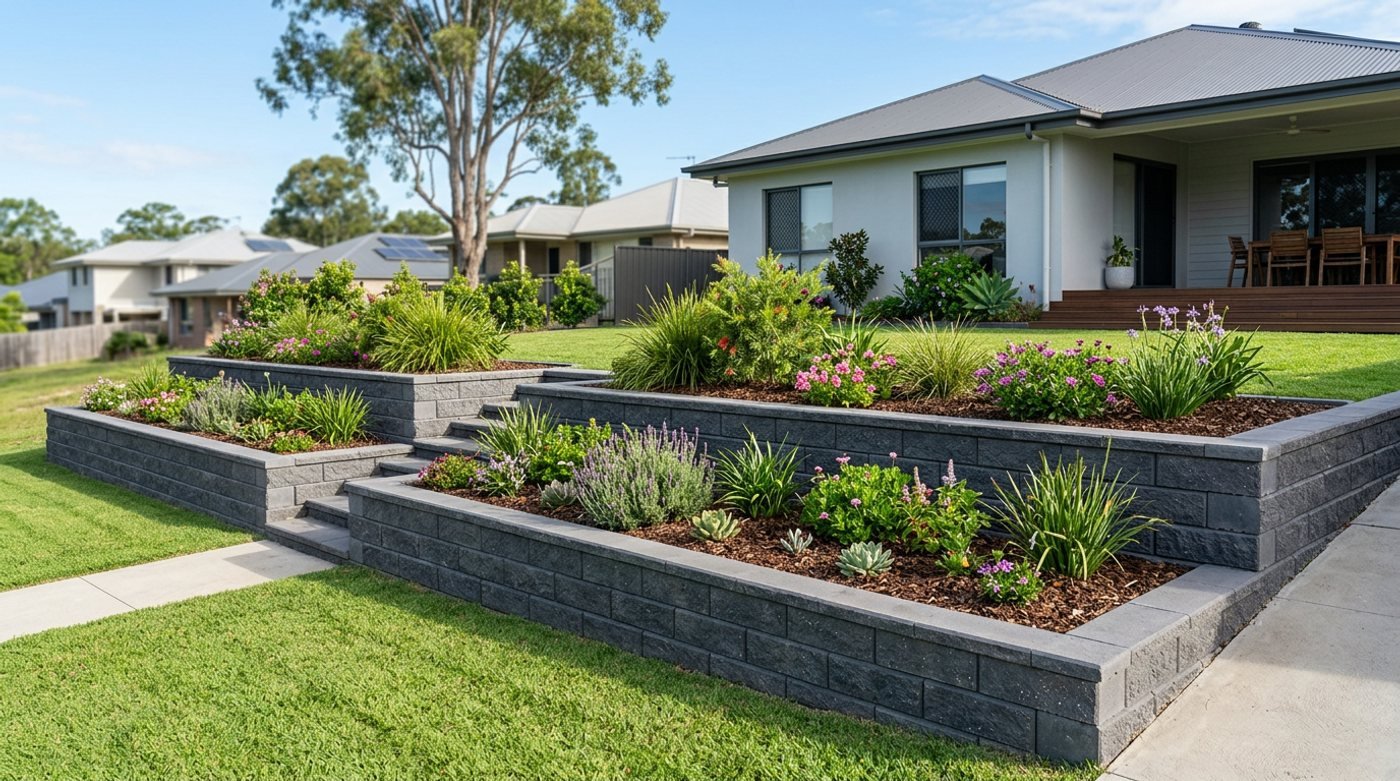
Segmental retaining wall systems are engineered interlocking concrete block products designed specifically for retaining applications. Each block is designed to interlock with those above and below, creating a system that distributes load intelligently without mortar. For walls that require significant height — particularly with geo-grid soil reinforcement extending into the retained bank — segmental systems are the most efficient solution available. Wide range of textures and colours for residential applications.
ALLAN BLOCK · KEYSTONE · VERSA-LOK · TERRAFORCE · GEO-GRID REINFORCED
Segmental Retaining Systems
ADVANTAGESEngineered specifically for retaining — load distribution built into the design
Geo-grid reinforcement allows walls to 3m+ in residential applications
Wide range of colours and textures — far better than raw concrete block
No mortar required — inherently permeable at joints
Well-understood by structural engineers — approval pathway is established
Suitable for curves, corners and complex geometries
CONSIDERATIONSEngineering required for any significant height — not a DIY product
Geo-grid installation requires precision — incorrect placement negates performance
Reads as a manufactured product — lacks the warmth of stone or timber
Excavation behind the wall for geo-grid layers increases construction footprint
Colours can fade slightly over time in UV-exposed applications
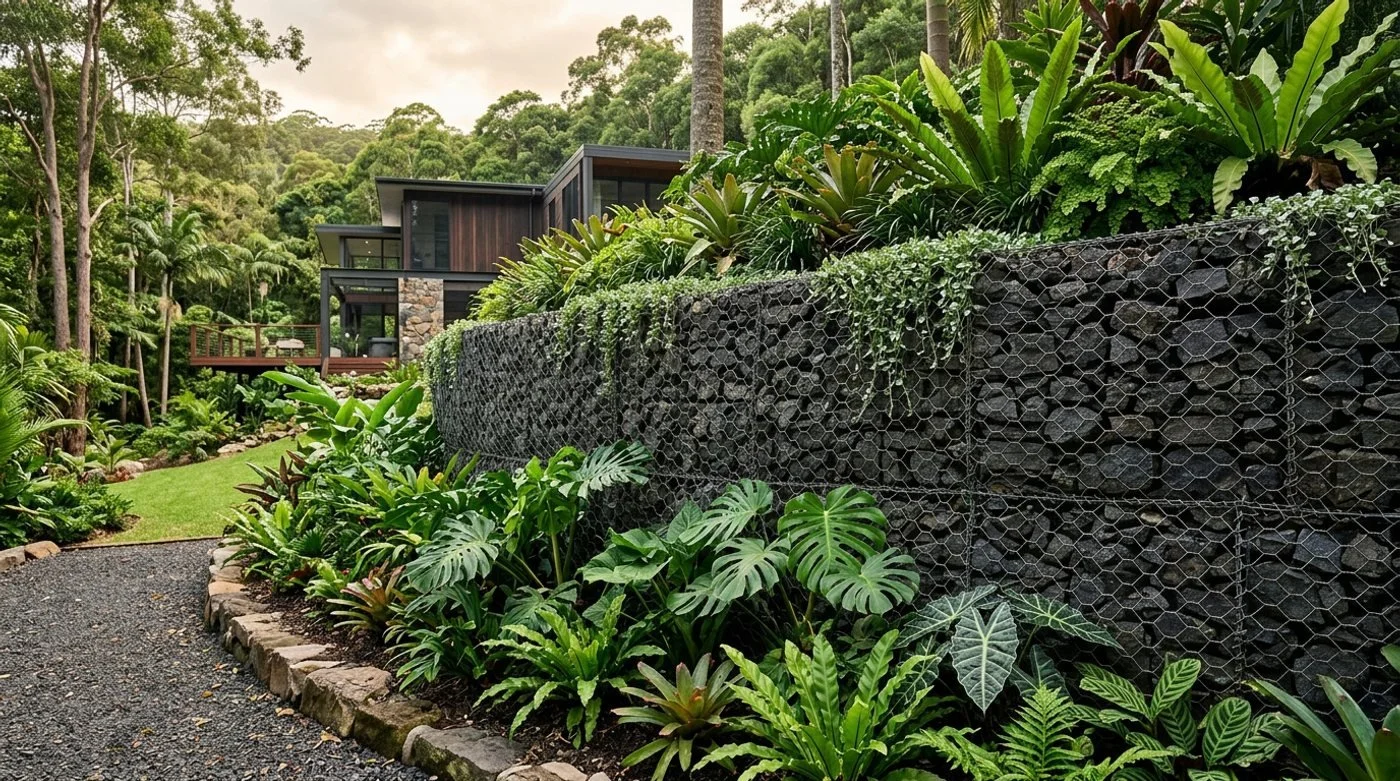
GALVANISED STEEL MESH · BASALT FILL · SANDSTONE FILL · GRANITE FILL · RECYCLED CONCRETE
Gabion Walls
Gabion walls — steel mesh baskets filled with selected stone — have moved well beyond their industrial origins into mainstream premium residential landscaping. On the right site and with the right stone fill, a gabion wall is both structurally excellent and visually striking. The inherent permeability of the basket system means drainage happens naturally through the wall face — eliminating the hydrostatic pressure problem that causes most wall failures. Stone & Grain specifies gabion systems for contemporary, bushland and hinterland sites where their aesthetic suits the environment.
ADVANTAGESInherently permeable — water drains through the wall face naturally
No hydrostatic pressure build-up — eliminates the primary cause of wall failure
Distinctive aesthetic — works particularly well in natural and hinterland settings
Stone fill selection (sandstone, basalt, granite) customises the appearance
Flexible — tolerates ground movement without cracking
Relatively fast to construct compared to mortared masonry
CONSIDERATIONSRequires significant wall thickness — typically 500–1000mm wide
Wire mesh will corrode over time — galvanised coating is essential
Fill stone selection affects both appearance and cost significantly
Not suited to sites with limited width available
Engineering required above 1m — the gravity mass must be calculated
When a retaining wall needs
an engineer — and why it matters.
ENGINEERING & COMPLIANCEIn Queensland, a retaining wall over 1 metre in height typically requires a development approval under the Queensland Building Act. Walls over 1.5 metres almost always require stamped structural drawings from a registered engineer.
But height alone doesn't determine when engineering is required. A wall 900mm high that supports the load of a driveway, a pool, or a building footing above it carries a surcharge load that demands an engineering assessment regardless of its height. The same applies to walls on steep slopes, reactive soils, or sites where a failure could affect neighbouring properties or structures.
Stone & Grain assesses every retaining wall site before pricing. Where engineering is required, we engage a structural engineer, coordinate the development approval, and build to the approved drawings. Clients don't need to navigate that process themselves — we manage it from assessment to completion.
WHEN ENGINEERING IS REQUIRED
01 WALL HEIGHT OVER 1 METRE
Development approval required under Queensland Building Act. Walls over 1.5m require structural engineer drawings in most local government areas.
02 SURCHARGE LOADS ABOVE THE WALL
Driveways, pools, structures or footings within the failure zone of a wall create surcharge loads that require engineering assessment regardless of wall height.
03 STEEP OR UNSTABLE SITES
Sites with significant gradient, reactive clay soils, fill material, or rocky substrates require geotechnical assessment before wall design can be finalised.
04 PROXIMITY TO BOUNDARIES OR STRUCTURES
Where wall failure could damage neighbouring property, buildings or infrastructure, engineering is required to demonstrate the design is adequate for the load.
05 MULTI-TIERED SYSTEMS
Multiple retaining walls in a tiered arrangement interact structurally. The combined system must be designed as a whole, not as individual walls.
What's behind the wall is as important as the wall itself.
Every Stone & Grain retaining wall includes a drainage system designed for the specific site conditions — not a standard detail applied to everything regardless of context.
On high-rainfall Sunshine Coast sites, drainage is treated as a structural element of the wall system, not an afterthought.
DRAINAGE DESIGN
AG-PIPE AT FOOTING LEVELPerforated agricultural pipe installed at the base of the wall to capture water before it builds pressure in the retained soil. Directed to a drainage outlet or detention area.
WEEPHOLESFor masonry and concrete block walls, weepholes at regular intervals at the base course allow water that enters the backfill to escape through the wall face before pressure builds.
FREE-DRAINING BACKFILLClean gravel or scoria immediately behind the wall face — minimum 300mm width — allows water to move freely to the ag-pipe rather than accumulating in the retained material.
SURFACE DRAINAGE AT THE TOPSurface water management above the wall is designed to shed water away from the retained zone — not into it. This is where most drainage systems fail to account for real-world rainfall events.
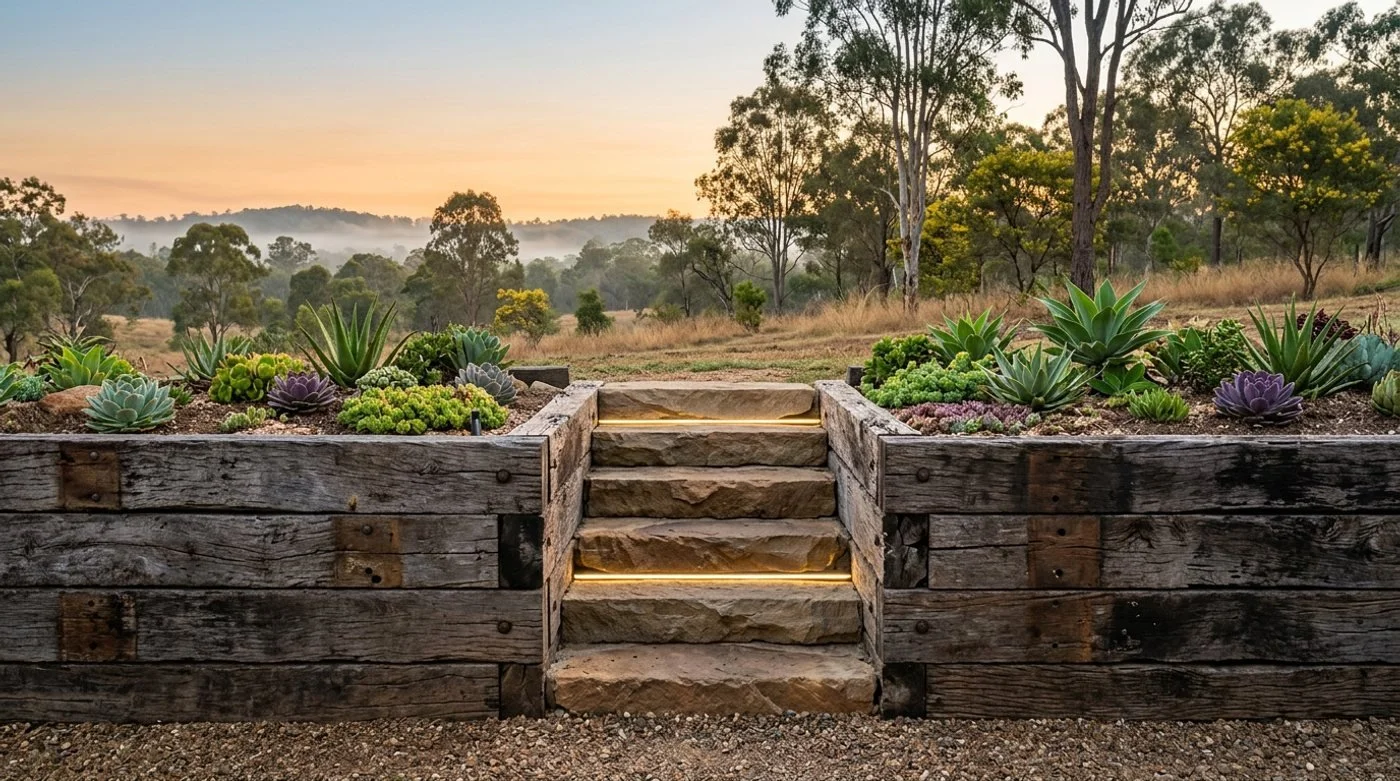
Every Stone & Grain retaining wall starts with a site visit — soil assessment, drainage evaluation, height measurement, and a conversation about what the wall needs to achieve before any material or price discussion happens.
Need a retaining wall
built to hold?
Frequently asked questions
-
It depends on height, load, budget and site. For small garden-height changes, timber sleepers are cost-effective and warm-looking, with a practical limit of about 1.2m without extra engineering. For larger structural walls, concrete block, segmental block or poured concrete perform best. Sandstone is the premium natural option for feature walls. Gabion suits hinterland and bushland sites and is inherently permeable, which sidesteps the drainage issue that causes most wall failures.
-
Yes, in most cases. In Queensland, a retaining wall over 1 metre typically requires development approval under the Queensland Building Act, and walls over 1.5 metres almost always require stamped structural drawings from a registered engineer. Height isn't the only trigger — a wall under 1m that supports a driveway, pool or structure above it carries a surcharge load and needs engineering assessment regardless of height, as do walls on steep or reactive-soil sites.
-
Almost always drainage, not the material or the builder. Water accumulates in the soil behind the wall, builds hydrostatic pressure, and eventually pushes through, around or over it — slowly, over seasons, until the wall leans, bulges or collapses. Correctly designed drainage — ag-pipe at the footing, free-draining backfill, weepholes, and surface drainage at the top — is what actually determines whether a wall lasts 30 years or fails in 5.
-
A proper system, not an afterthought: perforated ag-pipe at footing level to capture water before pressure builds, free-draining gravel or scoria backfill (minimum 300mm) directly behind the wall face, weepholes at regular intervals for masonry and block walls, and surface drainage at the top of the wall to stop water entering the retained zone in the first place.
-
As a general guide, a wall under 1 metre with no surcharge load above it — no driveway, pool, structure or footing — can often proceed without formal engineering, though this still depends on the local council and site conditions. Anything higher, carrying a load, on a steep or reactive-soil site, or near a boundary or structure needs an engineer. We assess every site before pricing so this is resolved before construction starts.
-
It comes down to height, load and look. Timber sleepers are the most affordable and fastest to install but are practically limited to about 1.2m and will degrade over time — hardwood 30+ years, treated pine 15–20. Concrete block handles greater heights and loads cost-effectively but needs render or cladding to look right; it's a structural workhorse, not a feature. Sandstone is the premium natural option that ages beautifully into the landscape, at the highest cost per linear metre.
-
Yes. Stone & Grain Co holds a QBCC Residential Low Rise Builder Licence (No. 15249701), which covers all residential retaining wall construction under the Queensland Building Act. QBCC Home Warranty Insurance also applies to residential building work over $3,300, which includes most retaining wall projects.
-
Poured in-situ concrete offers the highest structural performance and, in board-formed finish, a premium architectural look — a 50+ year service life with proper waterproofing. It's the right call where surcharge loads or wall heights are substantial. For a durable option with more warmth, segmental block systems with geo-grid reinforcement can reach 3m+ and have a well-established engineering pathway.